10 Real Estate Software Development Companies in 2026
- February 03
- 9 min


Space management software alternatives are tools that give facility teams, office managers, and building operators a usable, editable spatial model of their space without requiring a full Integrated Workplace Management System (IWMS) or an enterprise license.
Most teams evaluating space management platforms are paying for features they will not use for at least two years. The evaluation usually starts with a practical need: a floor plan the whole team can see, edit, and connect to the tools they already run. Full IWMS platforms deliver that floor plan alongside utilization analytics, lease administration, and work order modules that take months to deploy. Lighter alternatives exist at every level of the market. This article maps the main options, explains what each one delivers and who it fits, and gives teams a basis for deciding before signing a contract.
Key takeaways:
Space management software covers a range of capabilities, and most buyers see only a fraction of them in daily use. The full category spans four layers, each adding scope and cost on top of the one below it.
Full IWMS platforms such as FM:Systems (now part of Johnson Controls OpenBlue), MRI Software Workplace Central, and Planon deliver all four layers. Most teams entering the market need layers one and two. Layer four becomes relevant when real estate costs and lease decisions are central to the business.
The floor plan layer sits at the base of all of them. Booking tools read it to display a visual desk picker. Facility teams read it to pin maintenance tasks to physical locations. Utilization dashboards read it to identify which zones are empty. A missing or static floor plan breaks all three.
A full IWMS license makes sense for organizations managing large, multi-building portfolios where lease data, chargeback, and utilization benchmarks drive real estate decisions. Corporate real estate departments at enterprise firms, universities, and large public institutions belong in this group.
For smaller facility teams, office managers running five to fifteen buildings, and operators who need a floor plan model to support an existing booking or access tool, the full suite often means buying four layers when the actual blocker is layer one.
The common pattern is a team that already has a booking platform or a facility management tool but has no usable digital floor plan. They are drawing rooms manually inside the booking tool, working from a static PDF in SharePoint, or waiting on a CAD bureau to deliver a model that will take weeks. The suite arrives as the proposed solution, yet the delivery timeline and license cost exceed what the team can justify for what is, at its root, a digitization problem.
This guide focuses on that gap. The tools below cover the full range from AI-powered floor plan digitization to enterprise IWMS, scored on the job that matters most to teams entering the market.
A transparency note before the list: HiSpatial is built by Hicron Software, the company publishing this article. Every other tool is assessed on the same criteria.
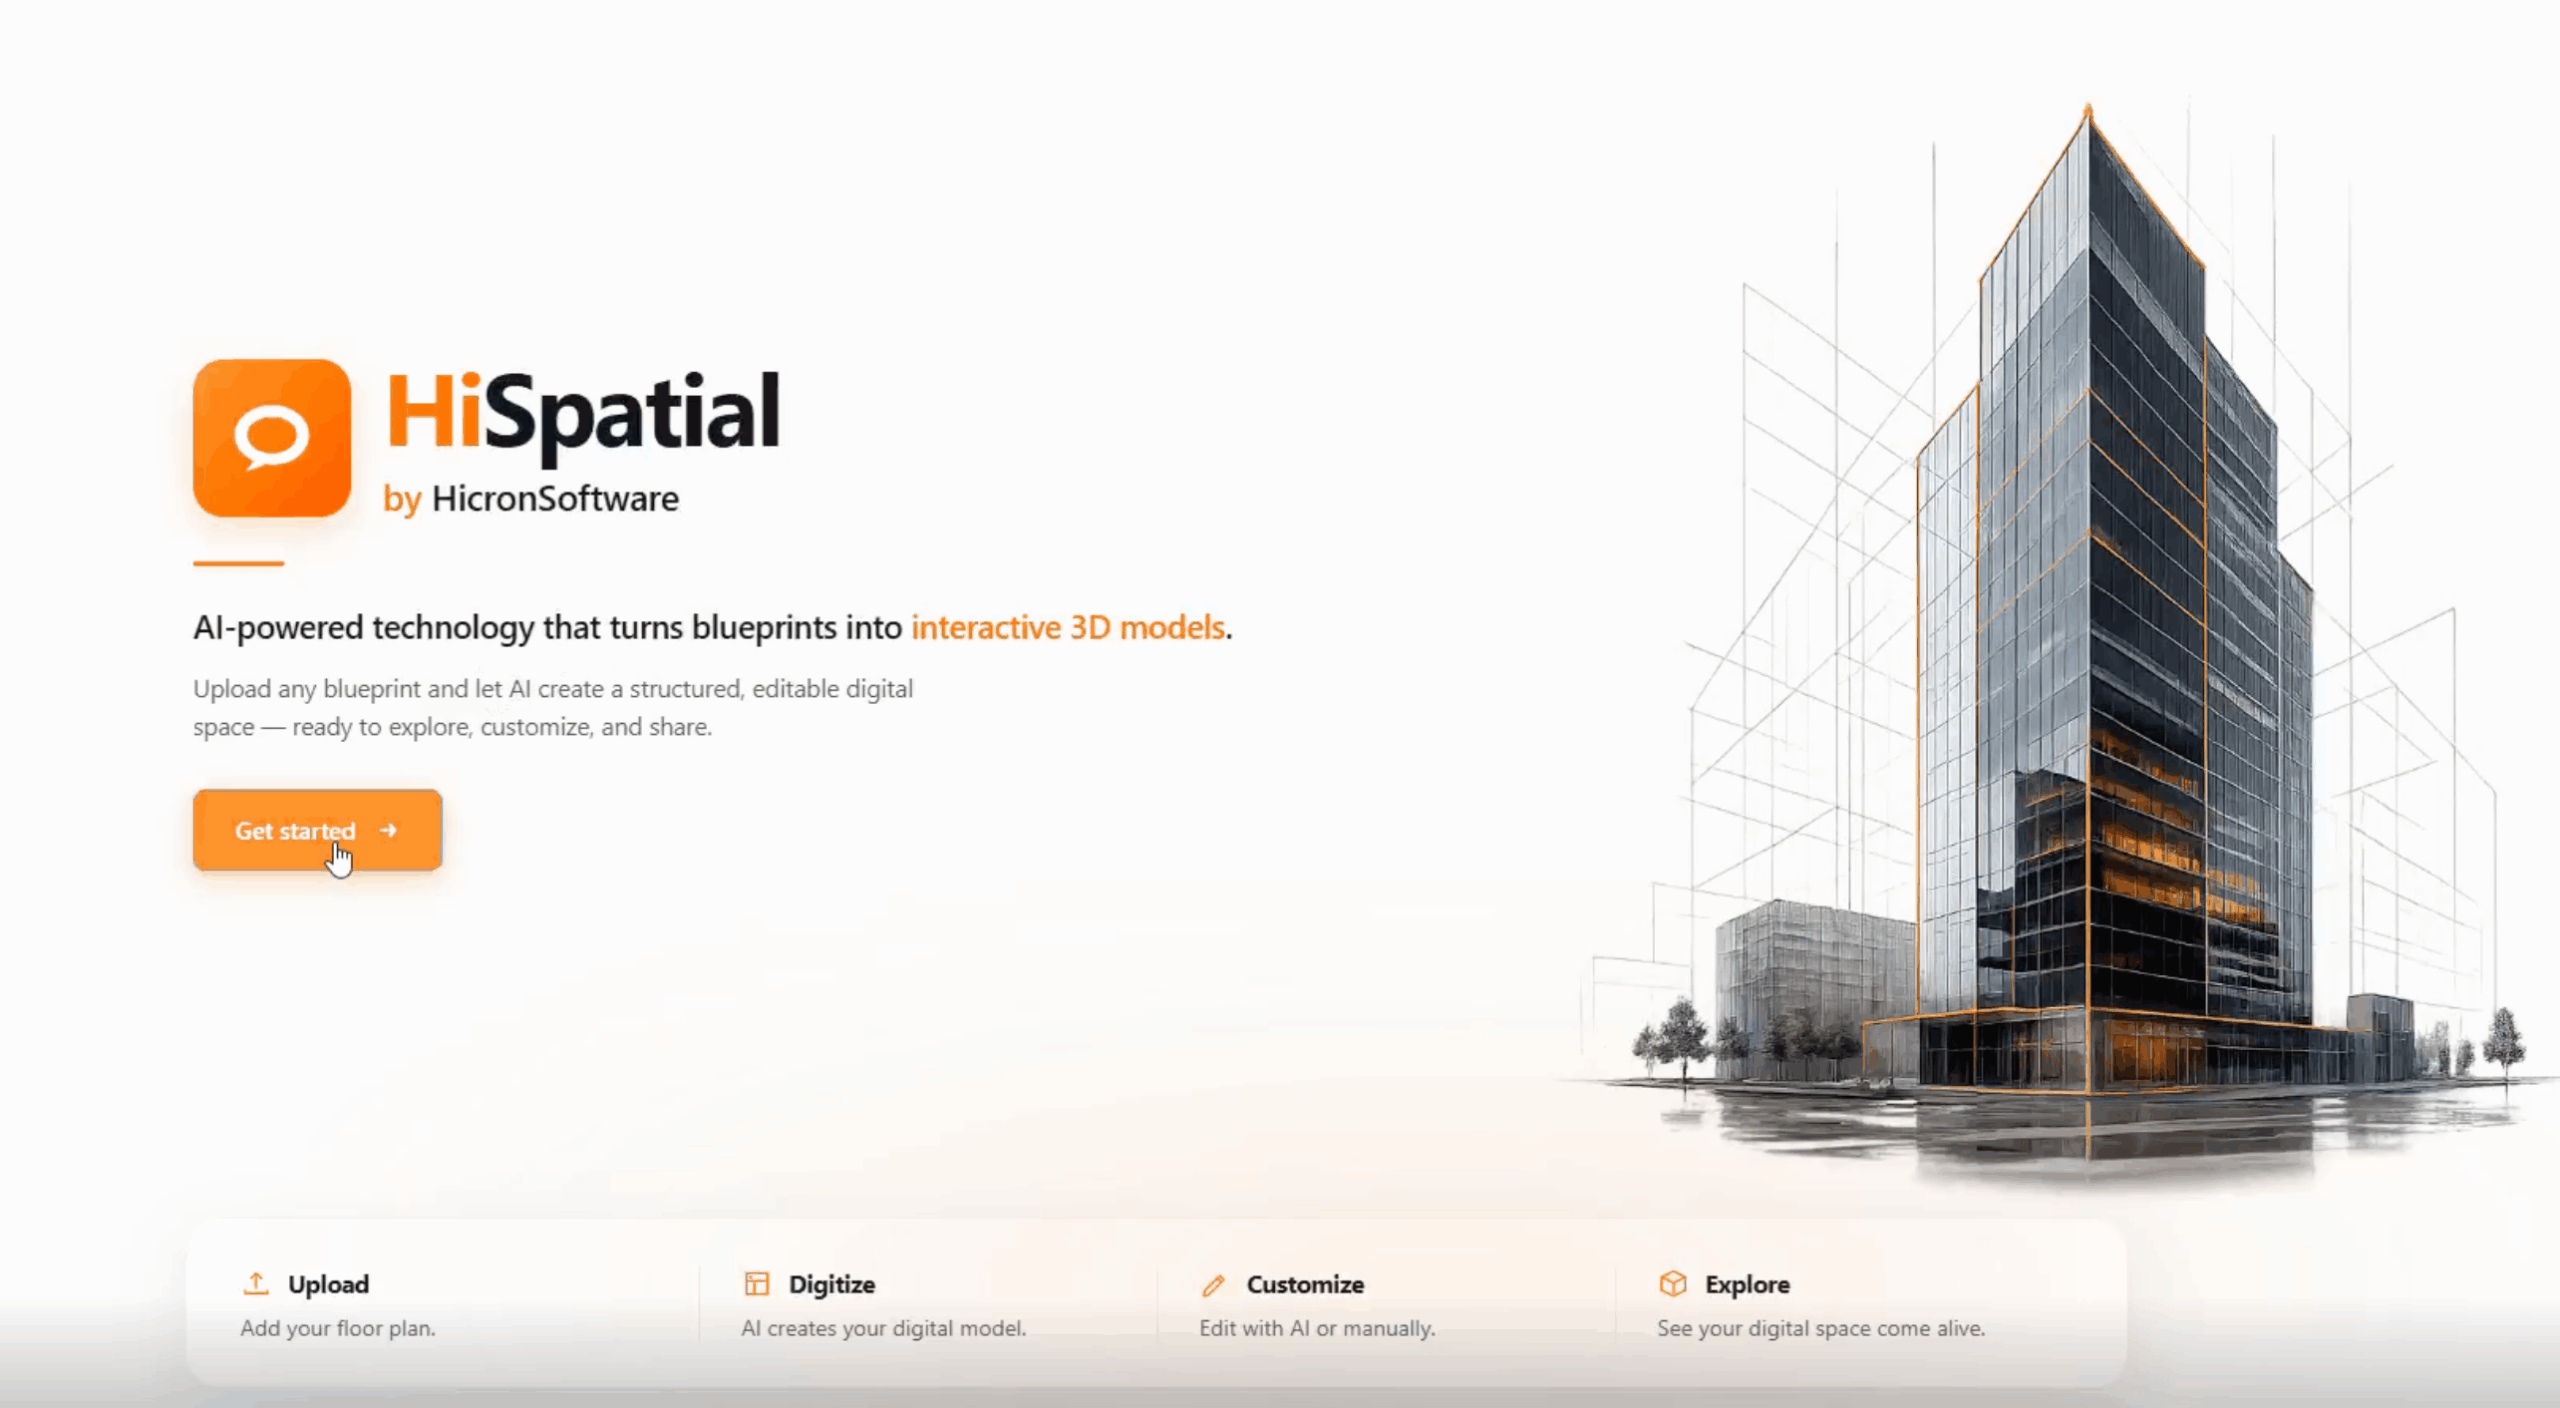
HiSpatial converts an existing floor plan file (PDF, CAD export, or labelled image) into an editable 2D and 3D model in approximately 40 seconds. Once the model is ready, the team edits it in two ways. The first is an AI chat: type a plain language instruction such as “rename room Server to Meeting A, keep the rest of the layout” and the change applies immediately. The second is direct manual editing: click on the plan, place desks, draw elements, rename rooms, remove spaces, and work across layers. Both modes are always available. The team picks whichever is faster for the change at hand and switches between 2D and 3D at any point. A multi-building dashboard organizes each location, floor, and space in one view.
Best for: Office managers, facility teams, event coordinators, and PropTech operators who need a usable, editable floor plan from plans they already have, without a CAD background or an implementation project.
Strengths:
Limitations:
Pricing: contact Hicron Software for current pricing.
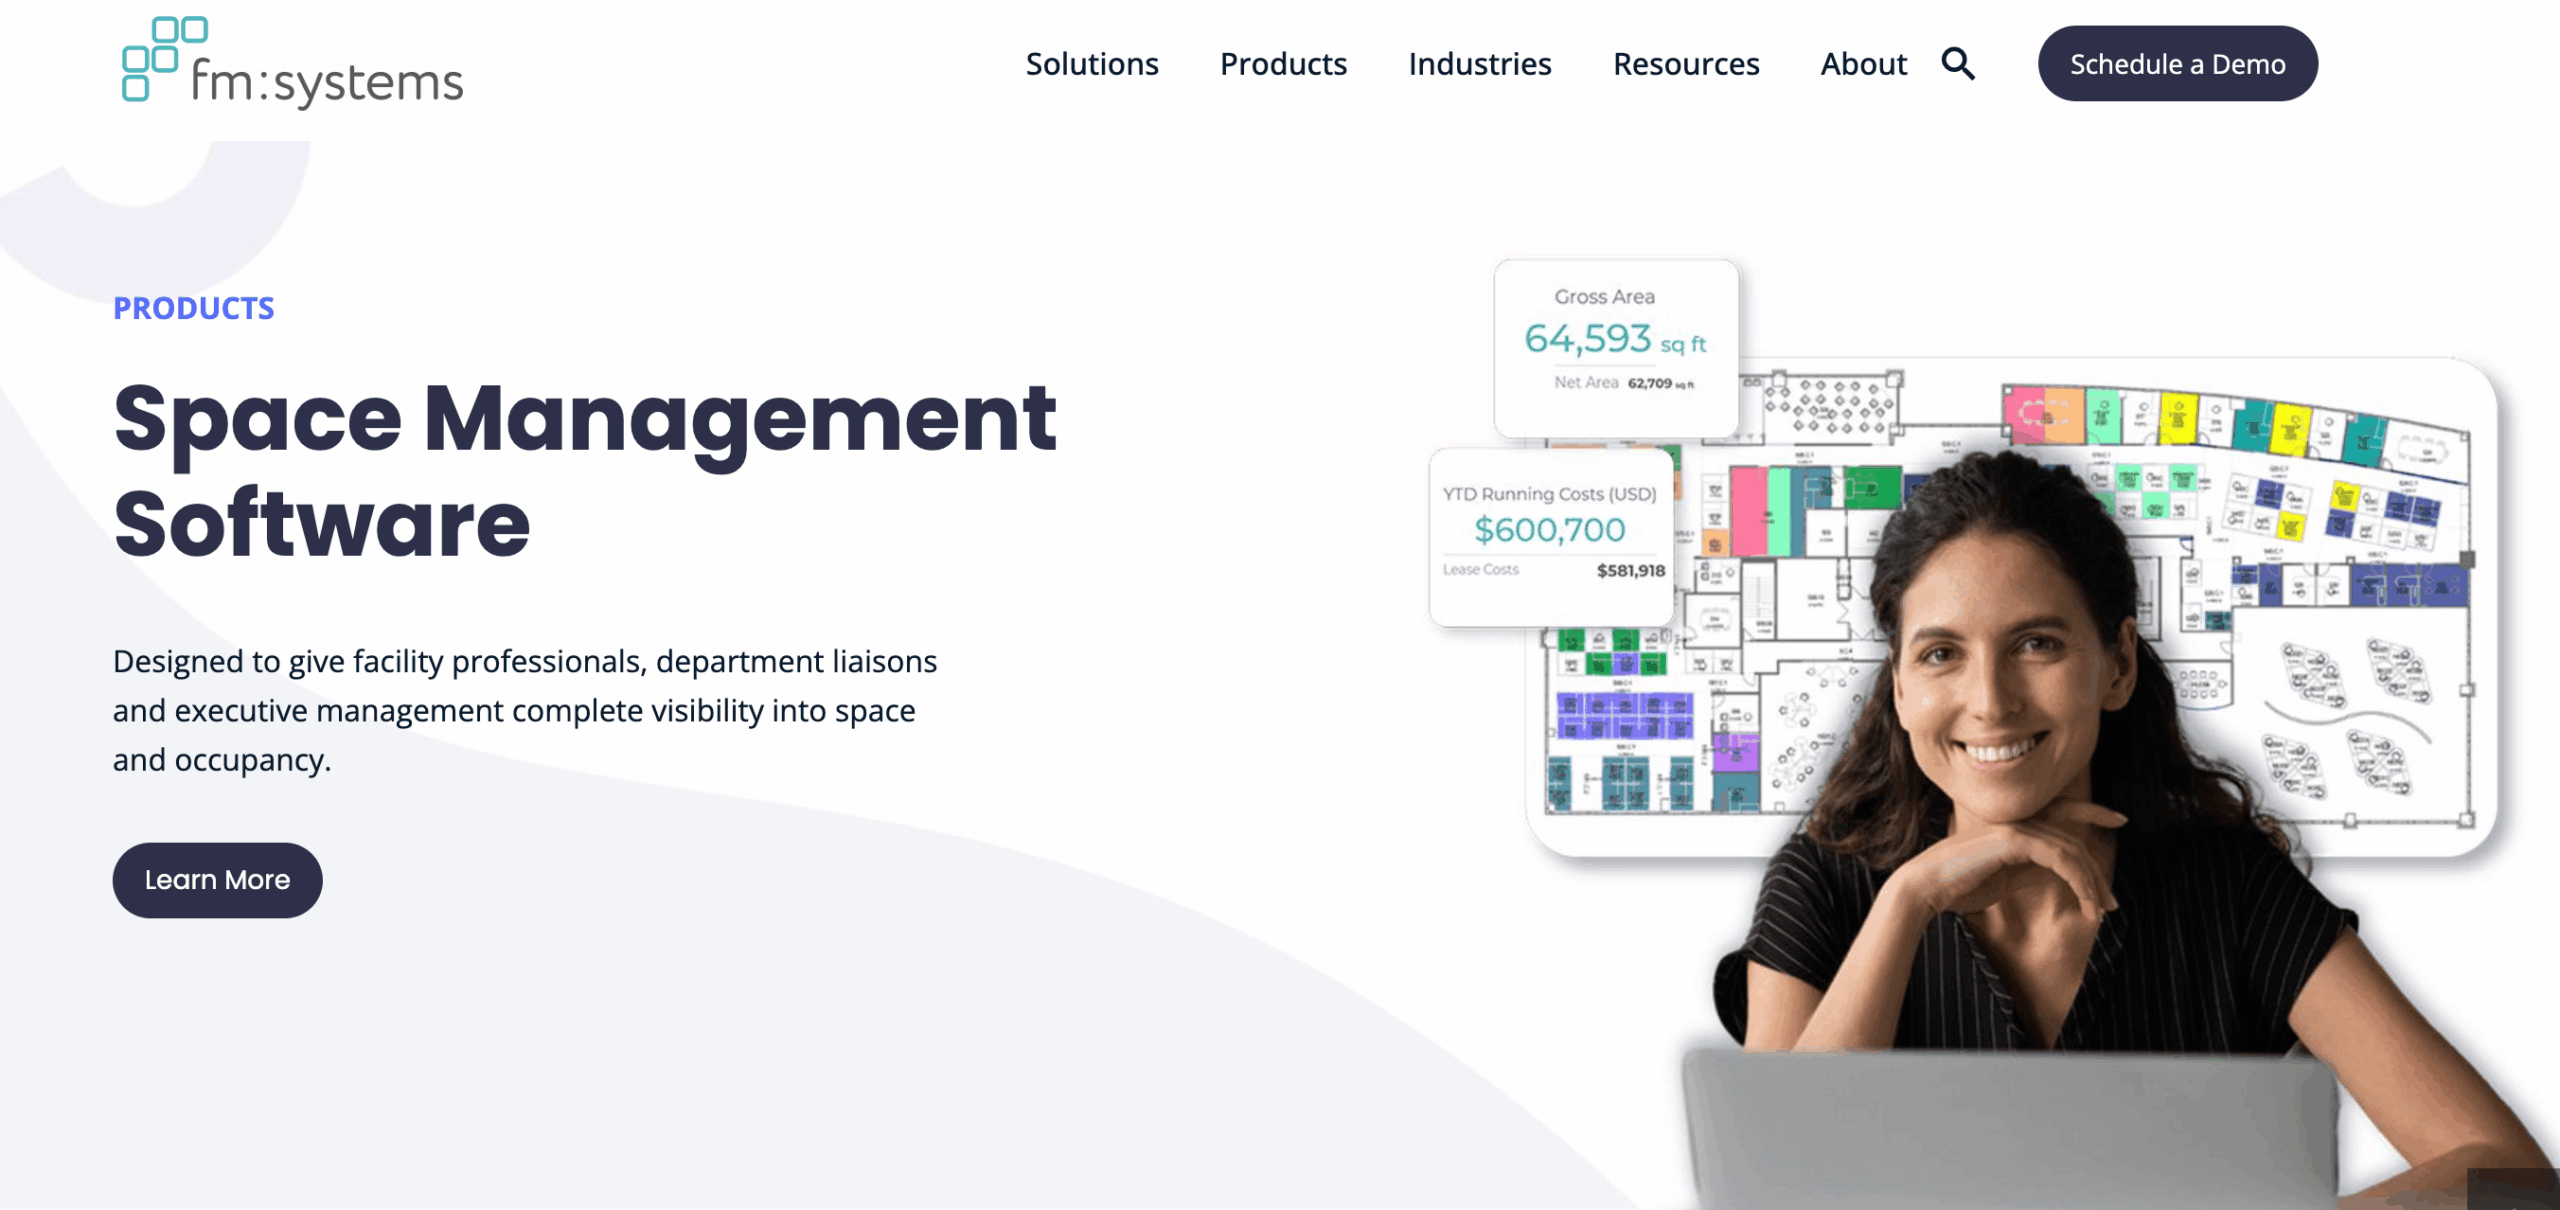
FM:Systems, now part of Johnson Controls OpenBlue, delivers enterprise space management with bidirectional AutoCAD and Revit integration, scenario planning, move management, occupancy tracking, and chargeback reporting. It targets corporate real estate and facilities departments that already maintain CAD drawings and need those drawings synchronized with space data.
Best for: Enterprise facility and CRE teams that manage large portfolios and need space inventory connected to lease data, scenario modeling, and utilization reporting.
Strengths:
Limitations:
Pricing: enterprise, demo-led; contact FM:Systems for a quote.
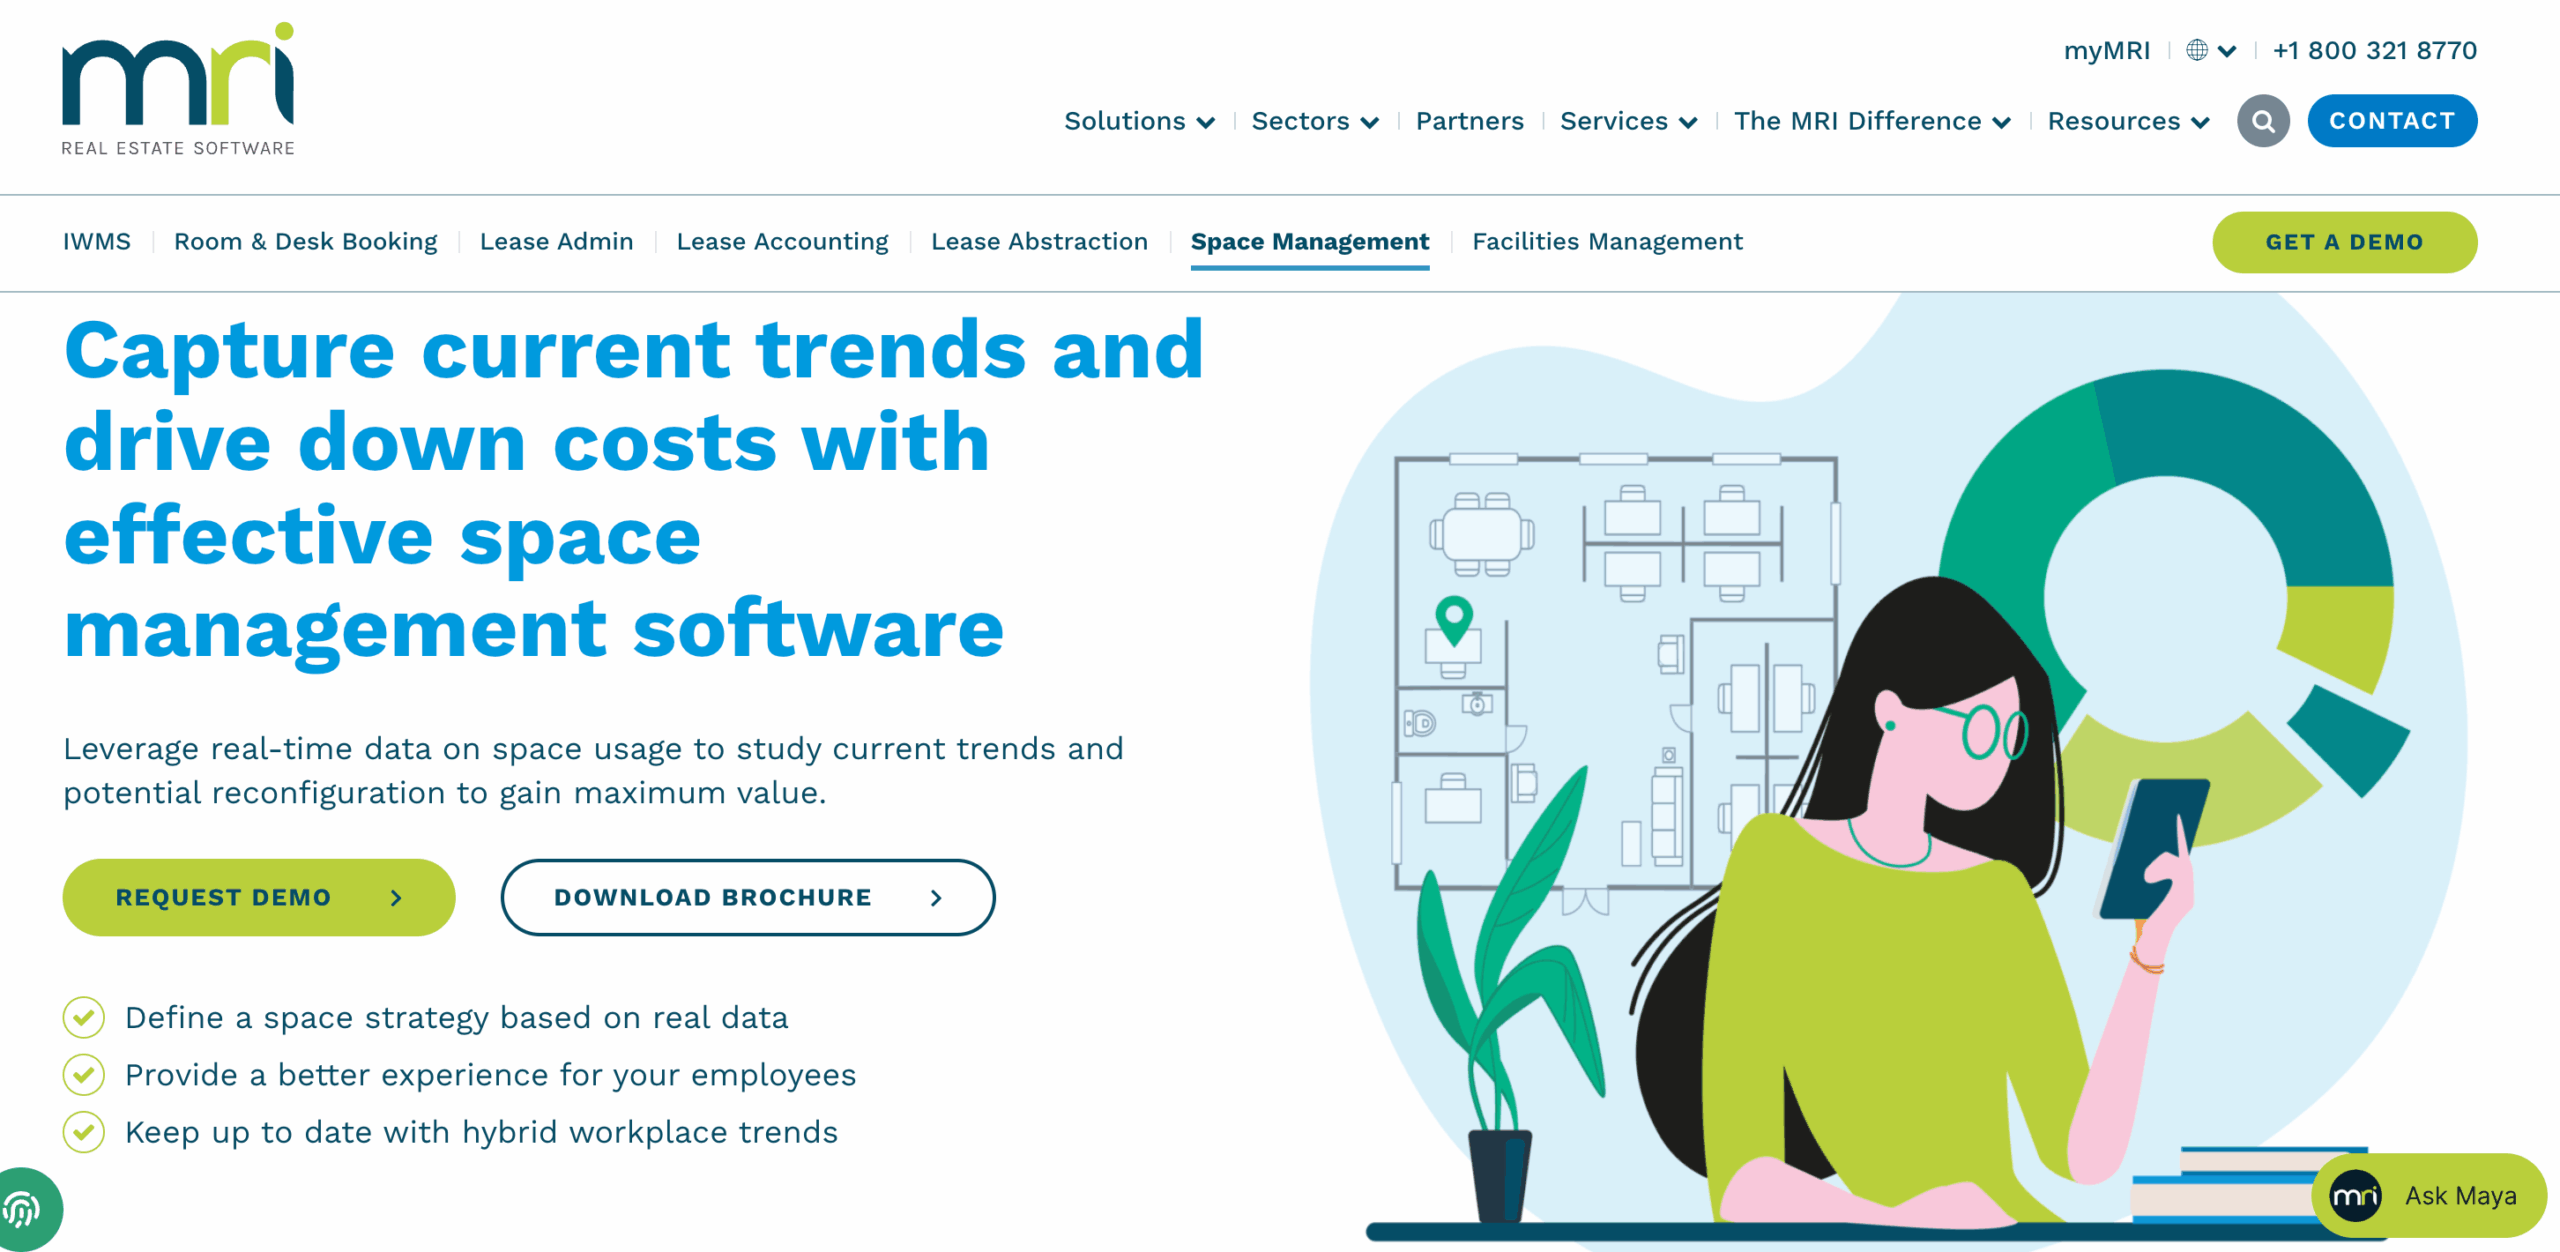
MRI Software Workplace Central covers space utilization, seating charts, neighborhood planning, desk and room booking, and lease-adjacent data for organizations already running MRI property management. The space management module becomes most valuable as part of the broader MRI stack.
Best for: Organizations already in the MRI ecosystem that want to extend property management into workplace operations and seating strategy.
Strengths:
Limitations:
Pricing: enterprise, demo-led; contact MRI Software.
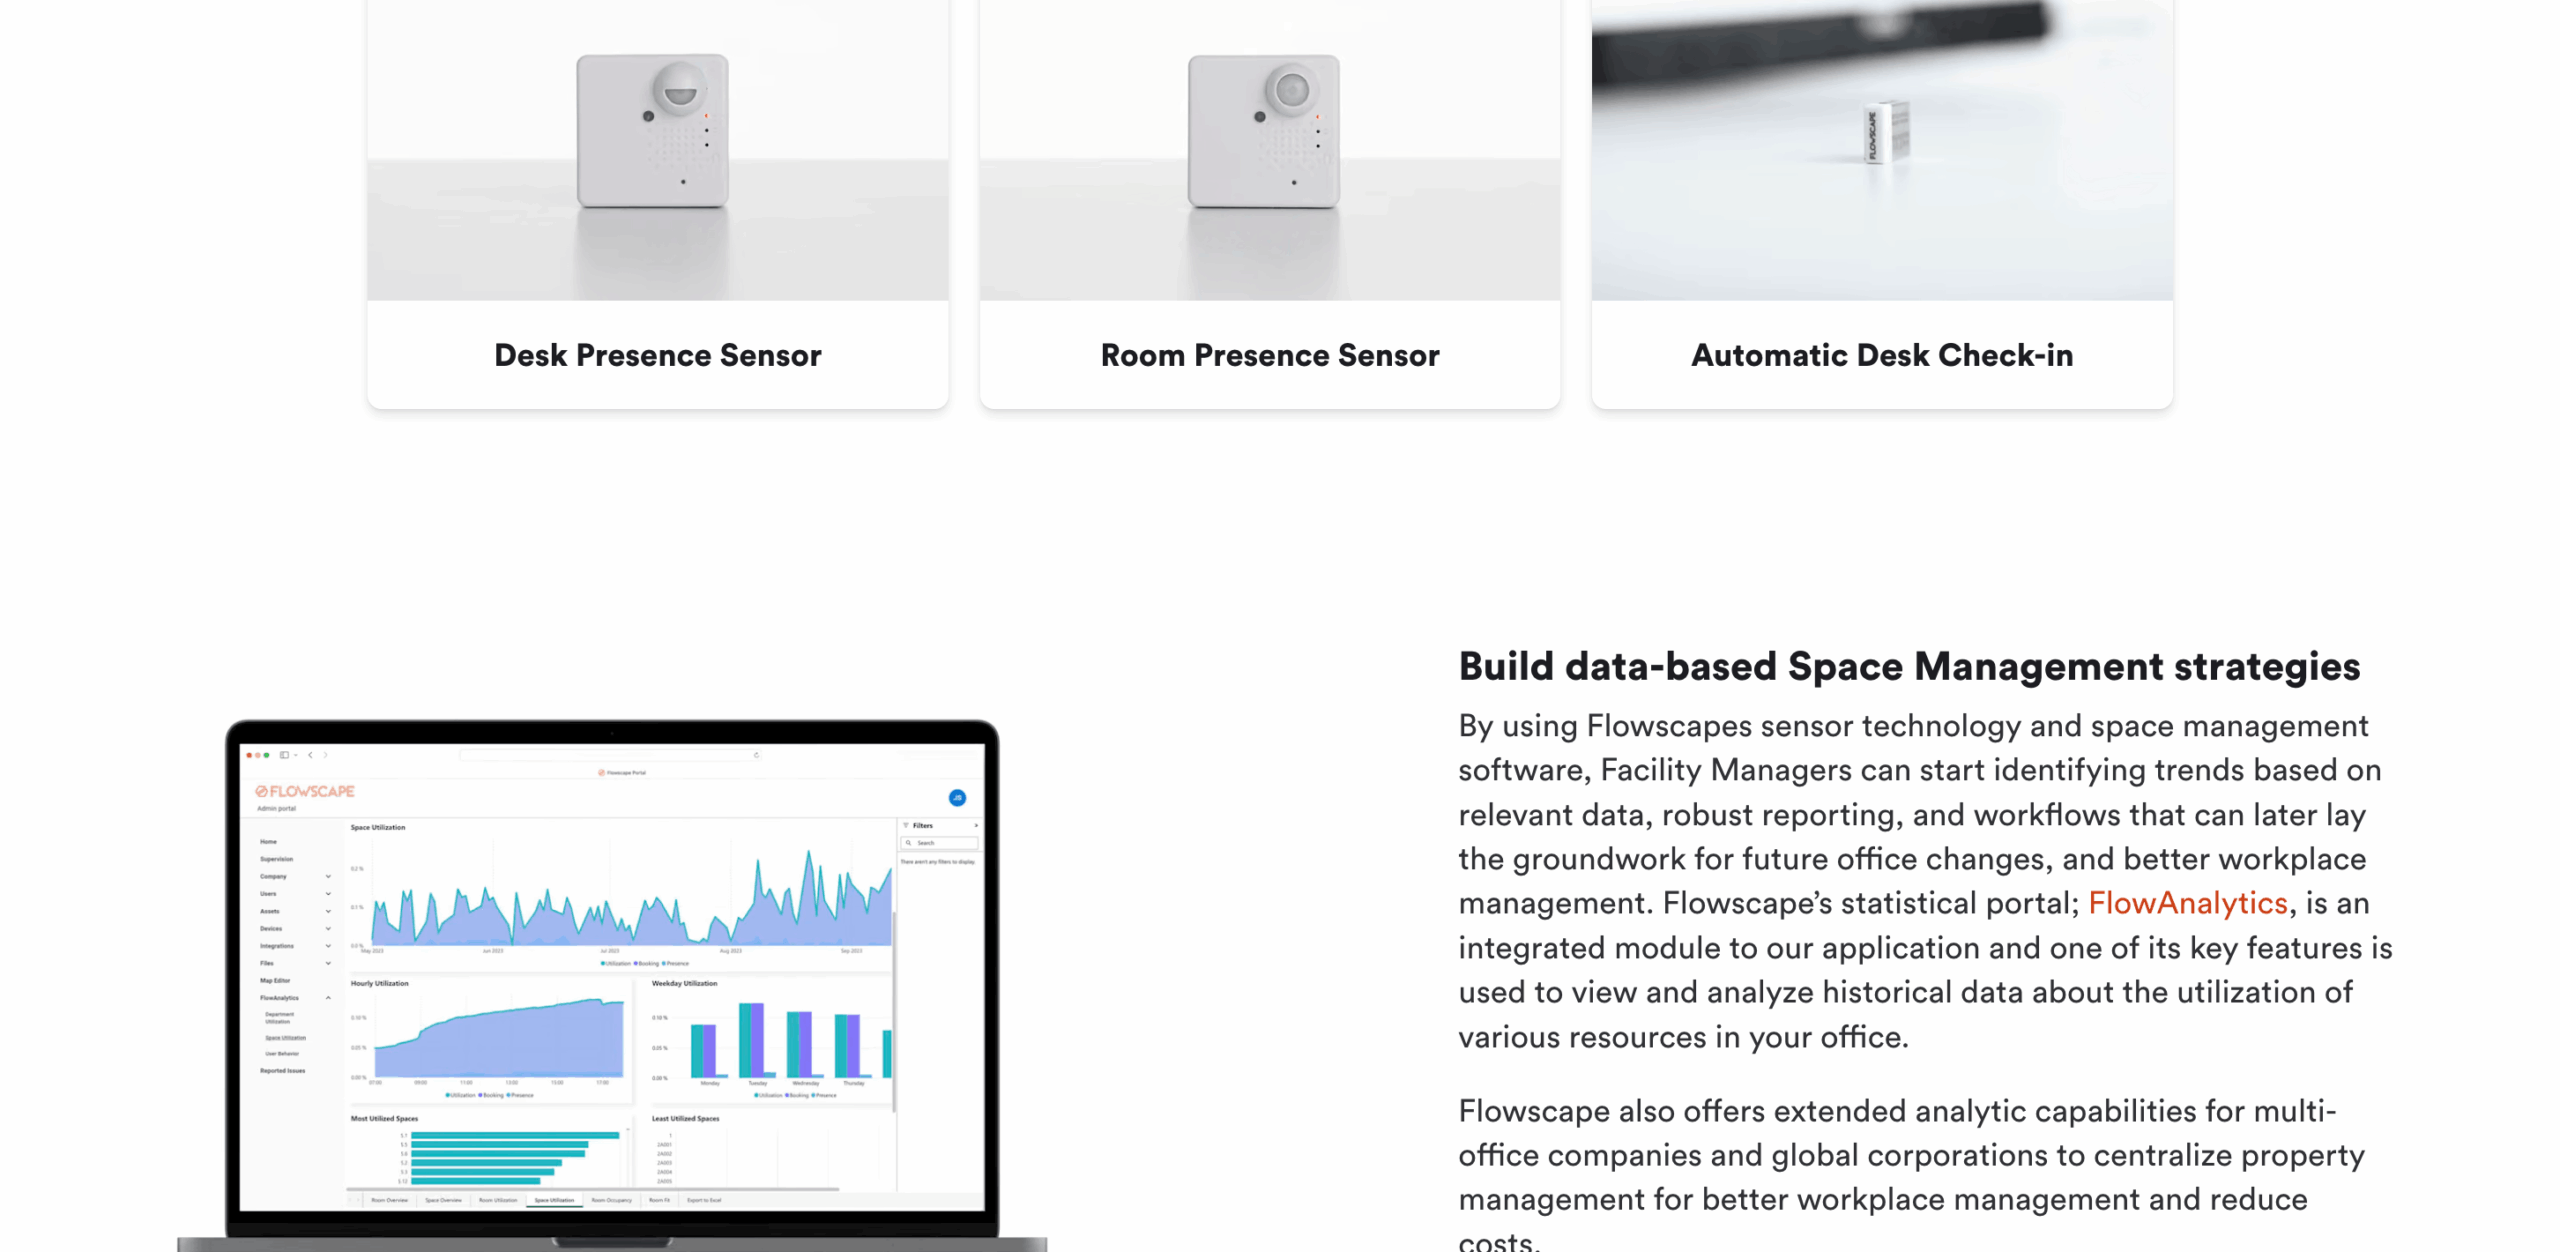
Flowscape delivers a smart office platform combining wireless occupancy sensors, 3D interactive maps, a resource booking system covering desks, rooms, and parking, visitor management, and the FlowAnalytics reporting module. The platform is designed for organizations moving to hybrid work that need both booking infrastructure and utilization data in one place.
Best for: Corporate office teams that want sensors, booking, and analytics in one platform and are ready to deploy hardware alongside software.
Strengths:
Limitations:
Pricing: contact Flowscape for workspace licensing.
Planon is an enterprise IWMS platform covering integrated workplace management, campus management, lease accounting, energy and sustainability, real estate portfolio management, and field services. Planon ranks consistently in analyst reviews of enterprise facility management software and operates an open application platform with marketplace integrations.
Best for: Large enterprise and public sector organizations that need a single integrated platform covering facility management, real estate, energy, and compliance across a global portfolio.
Strengths:
Limitations:
Pricing: enterprise; contact Planon.
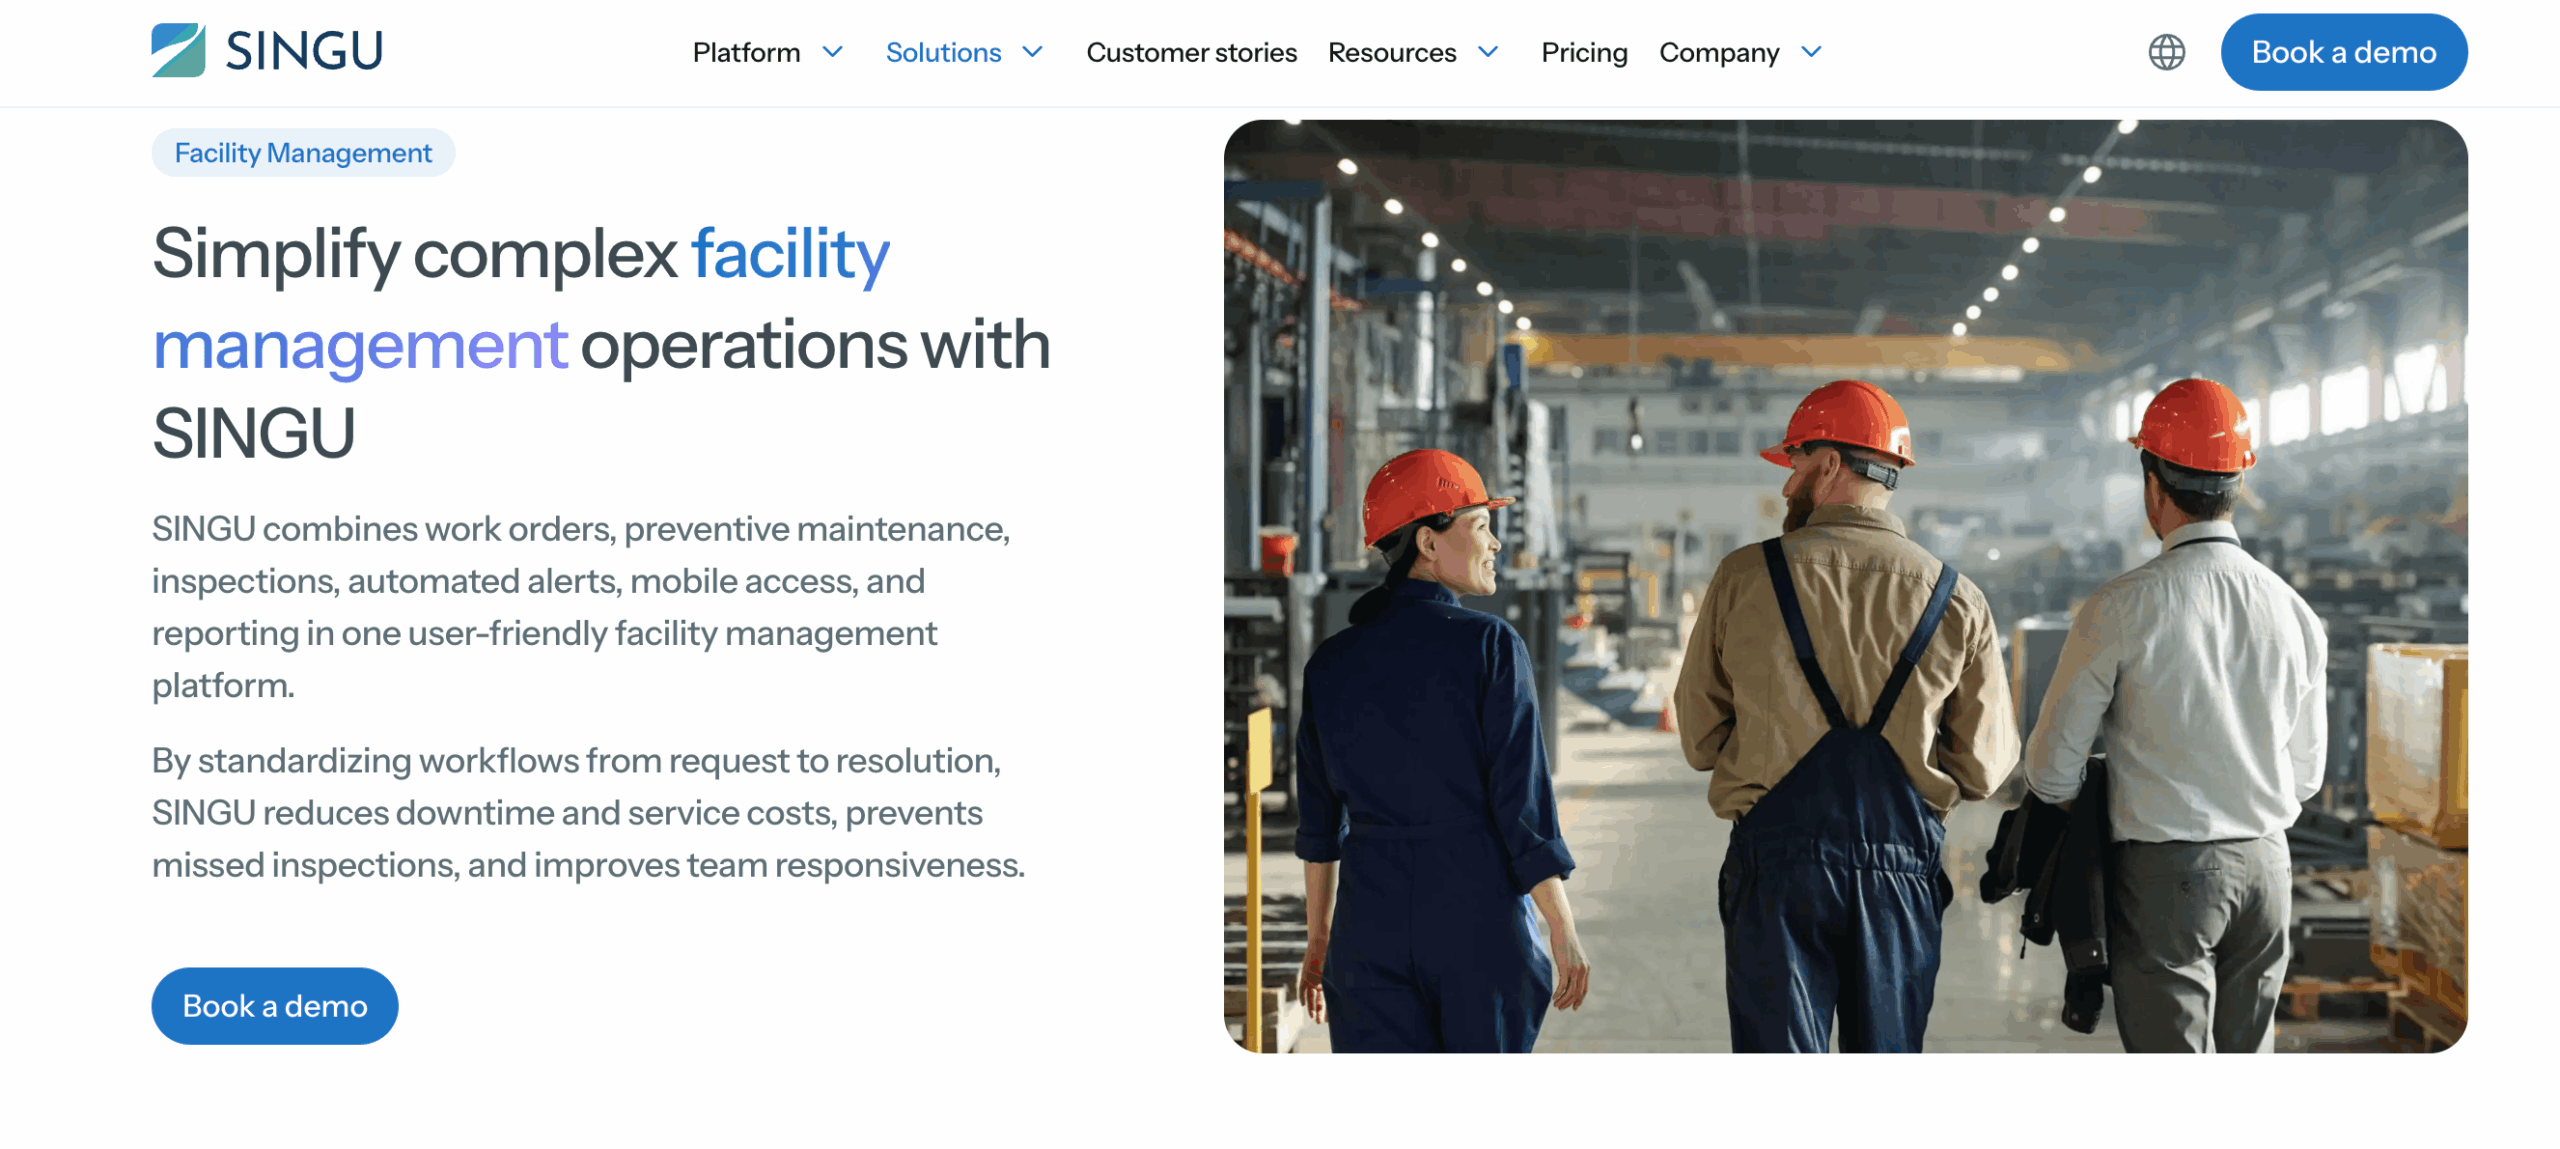
SINGU is a facility management platform covering work orders, preventive maintenance, equipment management, inventory, property audits, ESG reporting, vendor management, and compliance. It targets facility managers, property managers, and service providers running multi-site operations.
Best for: Facility management companies and building operators who need structured ops workflows with mobile access and reporting across many sites.
Strengths:
Limitations:
Pricing: contact SINGU.
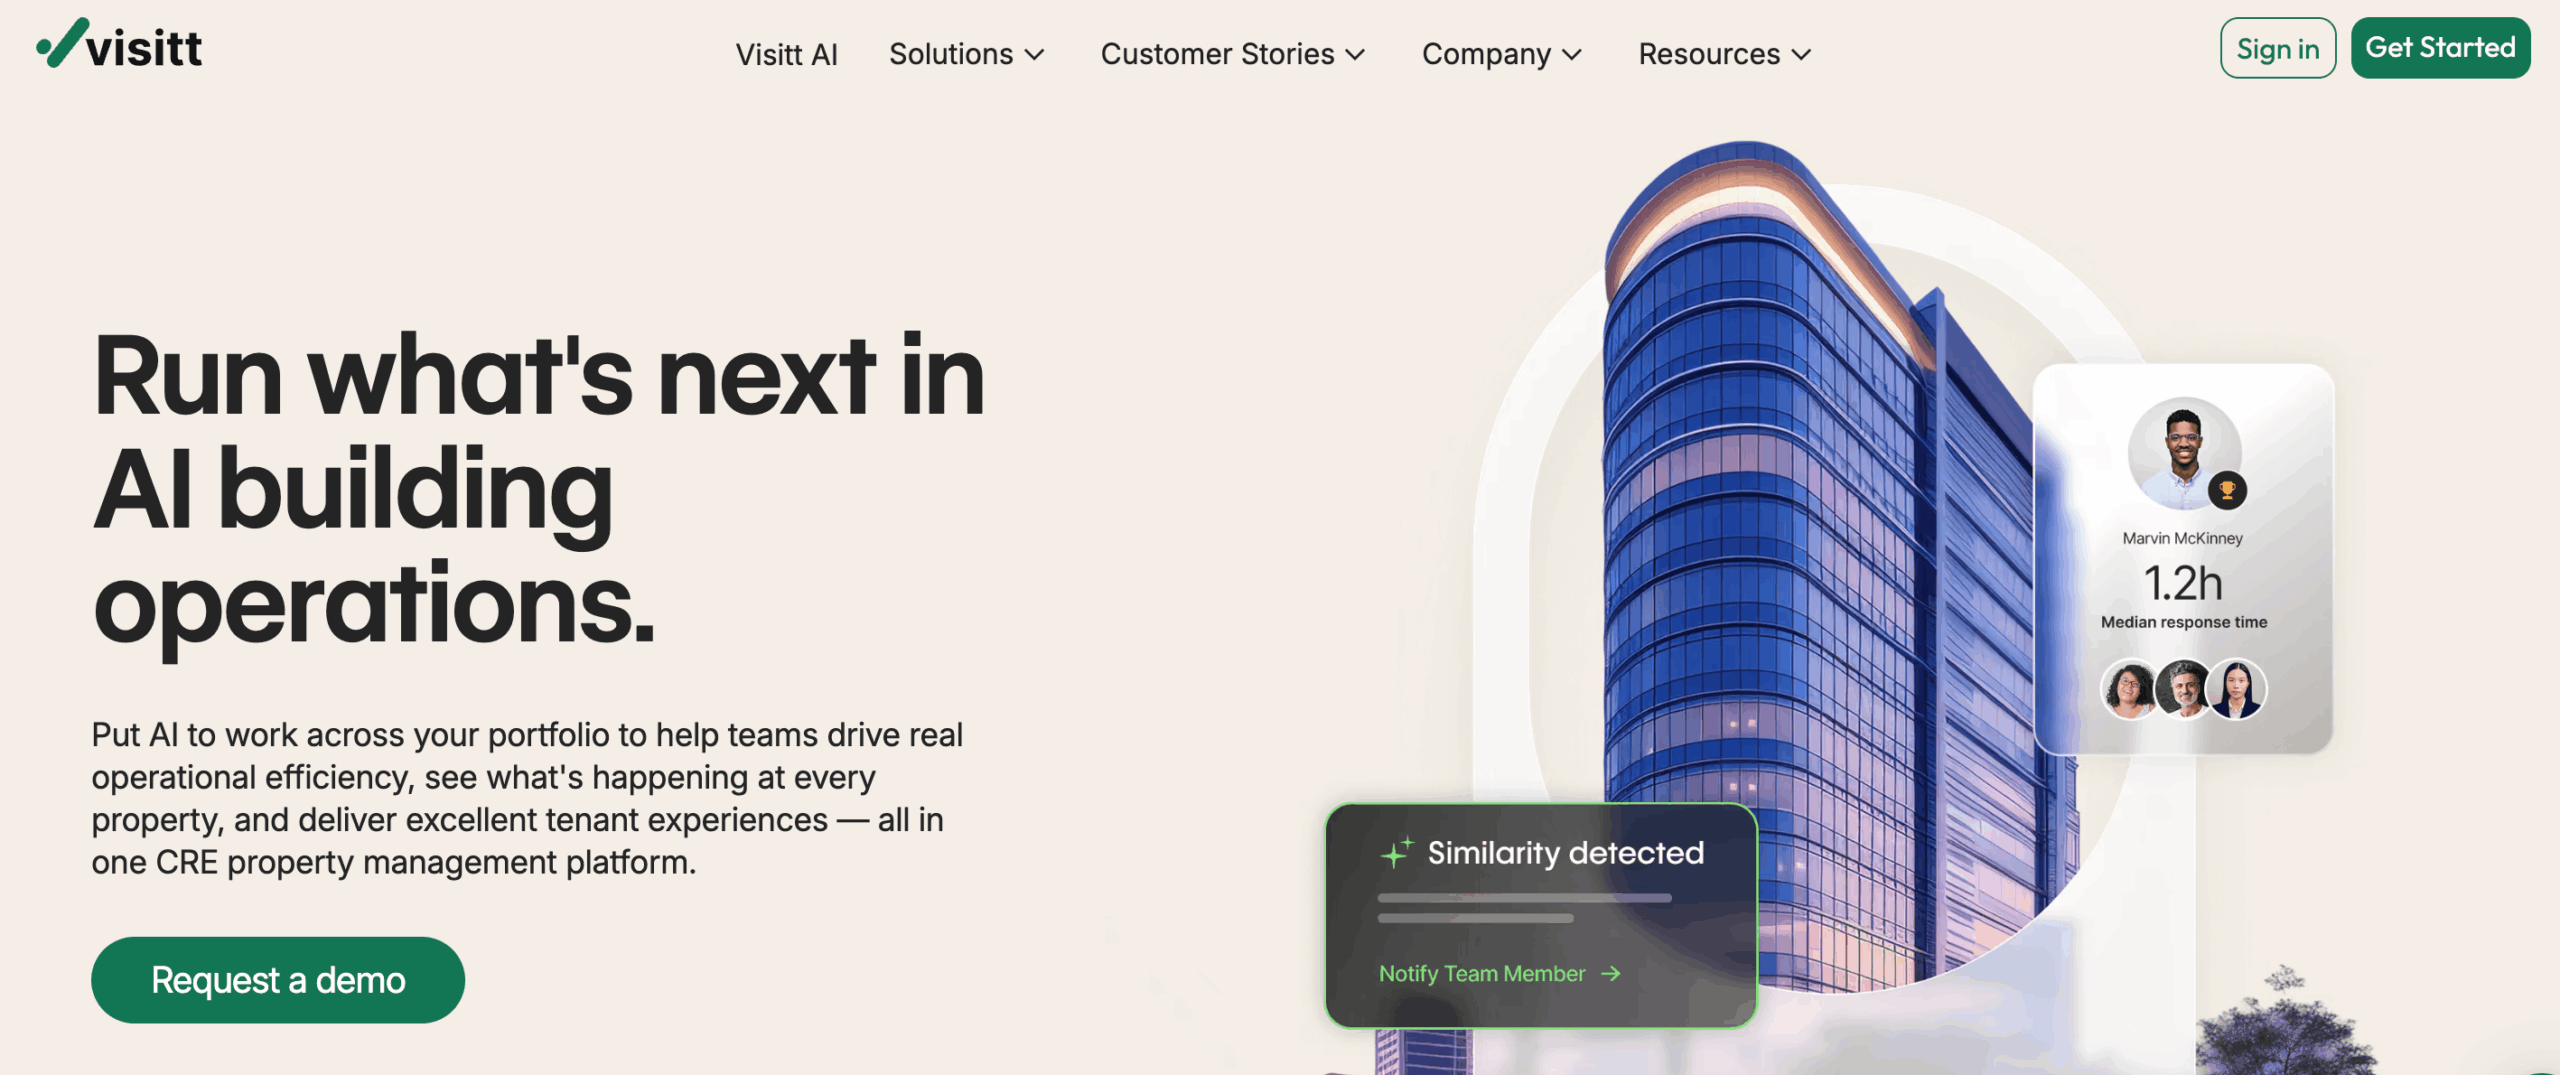
Visitt is a commercial real estate operations platform covering asset operations, tenant experience, finance operations, and vendor workflows, with AI-powered features in work order management and portfolio reporting.
Best for: CRE property management teams that need an integrated ops and tenant experience platform across a commercial portfolio.
Strengths:
Limitations:
Pricing: contact Visitt.
Tools such as Archie, OfficeRnD, Nexudus, and Spacebring allow operators to draw or upload floor plans as part of workspace setup. Spacebring offers floor plans as a paid add-on per location. Others include basic plan editors inside the admin portal.
Best for: Coworking operators and hybrid offices already committed to one of these platforms who want a floor plan embedded in the member booking experience.
Strengths:
Limitations:
Pricing: Archie Starter from $165 per month for one location; Spacebring floor plan add-on from $30 per location per month.
The table below scores each option on the core job: getting a usable, editable floor plan from an existing building plan, ready to use for ops.
|
Tool |
Time to first model |
Who edits |
2D and 3D |
Feed to external systems |
License scope |
|
HiSpatial |
~40 seconds |
Ops team, no CAD skills needed |
Both |
Yes (desk booking, FM, access) |
Spatial layer only |
|
FM:Systems |
Days to weeks |
CAD specialist or FM admin |
2D with scenario tools |
Yes, IWMS integrated |
Full enterprise IWMS |
|
MRI Workplace Central |
Days to weeks |
FM or CRE admin |
2D floor plans and seating |
Yes, MRI stack |
Full enterprise IWMS |
|
Flowscape |
Days (setup and sensors) |
Admin via Flowscape portal |
3D interactive map |
Booking and analytics |
Full smart office stack |
|
Planon |
Weeks |
FM admin with training |
2D with IoT layer |
Yes, IWMS and apps |
Full enterprise IWMS |
|
SINGU |
Manual setup |
FM admin |
Limited |
Partial |
FM ops suite |
|
Visitt |
Manual setup |
PM admin |
Limited |
Partial |
CRE ops suite |
|
Booking tool manual draw |
Hours per floor |
Whoever does setup |
2D only |
Inside platform only |
Booking and membership |
The pattern across enterprise IWMS platforms is consistent: the spatial model arrives as part of a larger deployment, drawing on CAD files that need to exist and be maintained. The pattern across FM ops and CRE ops platforms is similar. Floor plans arrive as inputs, and the team brings the plan in from a separate source rather than generating the model inside the tool.
The blocker is the floor plan itself. When a team manages spaces that already exist and needs an editable 2D and 3D model without a CAD background or an implementation project, HiSpatial addresses that job directly. The team gets a working spatial model in minutes and connects it to the booking or FM tools they already run.
The organization already runs MRI or FM:Systems. Extending into the space management module of the same platform keeps data in one place and is worth evaluating before adding a separate tool. The spatial model arrives as part of that existing relationship.
The goal is a full hybrid workplace stack with sensors and booking. Flowscape covers that in one platform, with the understanding that hardware deployment and a broader budget are part of the investment.
The team manages a multi-site portfolio with work orders, PM, compliance, and ESG reporting as the primary challenge. SINGU or Visitt address those ops workflows. A separate approach to floor plan digitization will be needed alongside them to give the spatial context those platforms expect.
The organization is a coworking operator already on Archie, Spacebring, or OfficeRnD. The built-in floor plan tools in those platforms keep the booking experience connected for members. Manual setup is the trade-off, and floor plan add-on pricing adds to the monthly cost per location.
For enterprise organizations with multi-country portfolios, lease obligations, and a need for full IWMS coverage, Planon or FM:Systems are appropriate, with the expectation of a multi-month implementation and enterprise budget.
To explore HiSpatial, contact us via the form.
Sources
Space management software covers one layer of building operations: tracking, planning, and visualizing the physical layout, occupancy, and allocation of spaces. An IWMS combines space management with facility operations, lease management, energy tracking, and real estate portfolio tools in a single platform. IWMS platforms carry larger price tags and take longer to deploy than tools focused on the spatial layer alone.
A full IWMS makes sense when the organization needs to connect floor plans to lease data, chargeback reporting, utilization benchmarks, and multi-country portfolio analysis. For teams whose immediate need is a usable, editable floor plan to support existing booking or facility tools, a lighter entry point lets them start faster and add layers when the need becomes clear.
Coworking and desk booking platforms with basic floor plan features start from around $159 to $200 per month for a single location. Full IWMS platforms from vendors such as FM:Systems, MRI Software, or Planon are enterprise-licensed and require a custom quote, with deployment costs on top of license fees. Tools focused on the spatial layer specifically are priced separately from the broader ops suite; contact vendors directly for current figures.
PDF files, CAD exports, and labelled images with visible room names and dimension markings all work as source files for AI floor plan tools such as HiSpatial. Architect exports produce the cleanest results. Enterprise IWMS platforms typically require native AutoCAD or Revit files for their bidirectional sync workflows.
Tools such as HiSpatial convert existing PDF or CAD export files into editable 2D and 3D models automatically, and ops teams edit the result by clicking or by typing plain language instructions, with no CAD training required. Enterprise IWMS platforms with CAD integration, such as FM:Systems, require a maintained AutoCAD or Revit drawing library and a team member who can manage that workflow.
Hicron Software proved to be a trusted partner with unmatched technical expertise, delivering a scalable and user-friendly web application that was pivotal to our successful U.S. market expansion.

Hicron’s contributions have been vital in making our product ready for commercialization. Their commitment to excellence, innovative solutions, and flexible approach were key factors in our successful collaboration.
I wholeheartedly recommend Hicron to any organization seeking a strategic long-term partnership, reliable and skilled partner for their technological needs.

After carefully evaluating suppliers, we decided to try a new approach and start working with a near-shore software house. Cooperation with Hicron Software House was something different, and it turned out to be a great success that brought added value to our company.
With HICRON’s creative ideas and fresh perspective, we reached a new level of our core platform and achieved our business goals.
Many thanks for what you did so far; we are looking forward to more in future!

Hicron is a partner who has provided excellent software development services. Their talented software engineers have a strong focus on collaboration and quality. They have helped us in achieving our goals across our cloud platforms at a good pace, without compromising on the quality of our services. Our partnership is professional and solution-focused!

The IT system supporting the work of retail outlets is the foundation of our business. The ability to optimize and adapt it to the needs of all entities in the PSA Group is of strategic importance and we consider it a step into the future. This project is a huge challenge: not only for us in terms of organization, but also for our partners – including Hicron – in terms of adapting the system to the needs and business models of PSA. Cooperation with Hicron consultants, taking into account their competences in the field of programming and processes specific to the automotive sector, gave us many reasons to be satisfied.